
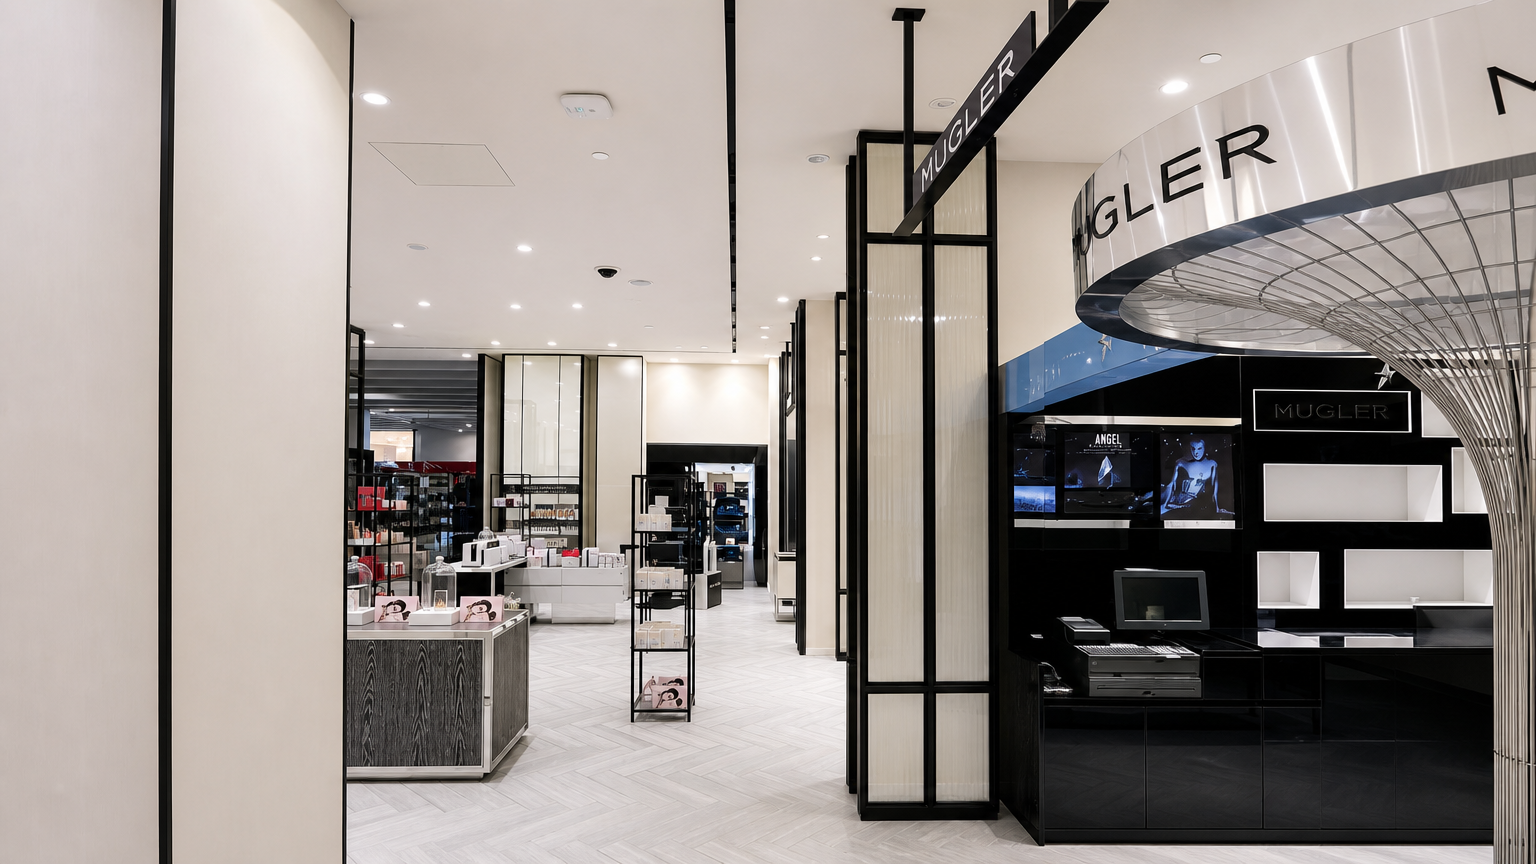
Retail Showroom Fit-Out in Toronto GTA is a Taskworks project reference for retail remodeling in Toronto and the Greater Toronto Area. The image captures a polished retail showroom with black-framed display areas, bright product lighting, and clean customer circulation, which makes the work easier to evaluate because the finished or in-progress condition is visible.
The visible result depends on more than installation. For retail remodeling, Taskworks looks at access, surrounding finishes, trade sequence, material durability, and cleanup so the final presentation feels ready for staff, customers, tenants, or visitors. For Retail Showroom Fit-Out in Toronto GTA, that context is visible in a polished retail showroom with black-framed display areas, bright product lighting, and clean customer circulation.
What the image shows
In Retail Showroom Fit-Out in Toronto GTA, the project image shows a polished retail showroom with black-framed display areas, bright product lighting, and clean customer circulation. In practical terms, the important takeaway is customer-facing presentation and high-end display work, which gives owners a concrete detail to compare when planning similar work.
- Visible scope: a polished retail showroom with black-framed display areas, bright product lighting, and clean customer circulation.
- Service focus: customer-facing finishes, circulation, lighting, durable surfaces, and storefront presentation.
- Local fit: planned for properties in Toronto and nearby GTA communities.
Details that affect the finished space
Retail Showroom Fit-Out in Toronto GTA highlights customer-facing finishes, circulation, lighting, durable surfaces, and storefront presentation. The image also shows why customer-facing presentation and high-end display work should be considered early, before the work is reduced to a simple product or material choice.
Why it matters in Toronto
Properties across Toronto, North York, Etobicoke, Scarborough, the surrounding GTA often need renovation work that balances appearance, building access, and limited downtime. The lesson from this project is that customer-facing presentation and high-end display work should be planned around the people who will use the space after the work is complete. The project reference is especially relevant when presentation, access, or maintenance depends on customer-facing presentation and high-end display work.
Taskworks uses this kind of project record to show the details behind the work, including customer-facing finishes, circulation, lighting, durable surfaces, and storefront presentation, site readiness, and the final presentation expected in Toronto and the GTA. For this image, the reference point is customer-facing presentation and high-end display work in a retail remodeling setting.
Planning a similar scope
Start by identifying the business goal for the area: better appearance, safer access, lower maintenance, improved layout, or a more professional client-facing space. From there, the project can be scoped around customer-facing finishes, circulation, lighting, durable surfaces, and storefront presentation. Use a polished retail showroom with black-framed display areas, bright product lighting, and clean customer circulation as the visual reference when discussing scope and finish expectations.
See the related Retail Showroom Fit-Out in Toronto GTA project showcase for the portfolio entry connected to this article.