
Private Office Glass Door and Carpet Renovation: GTA Renovation Detail
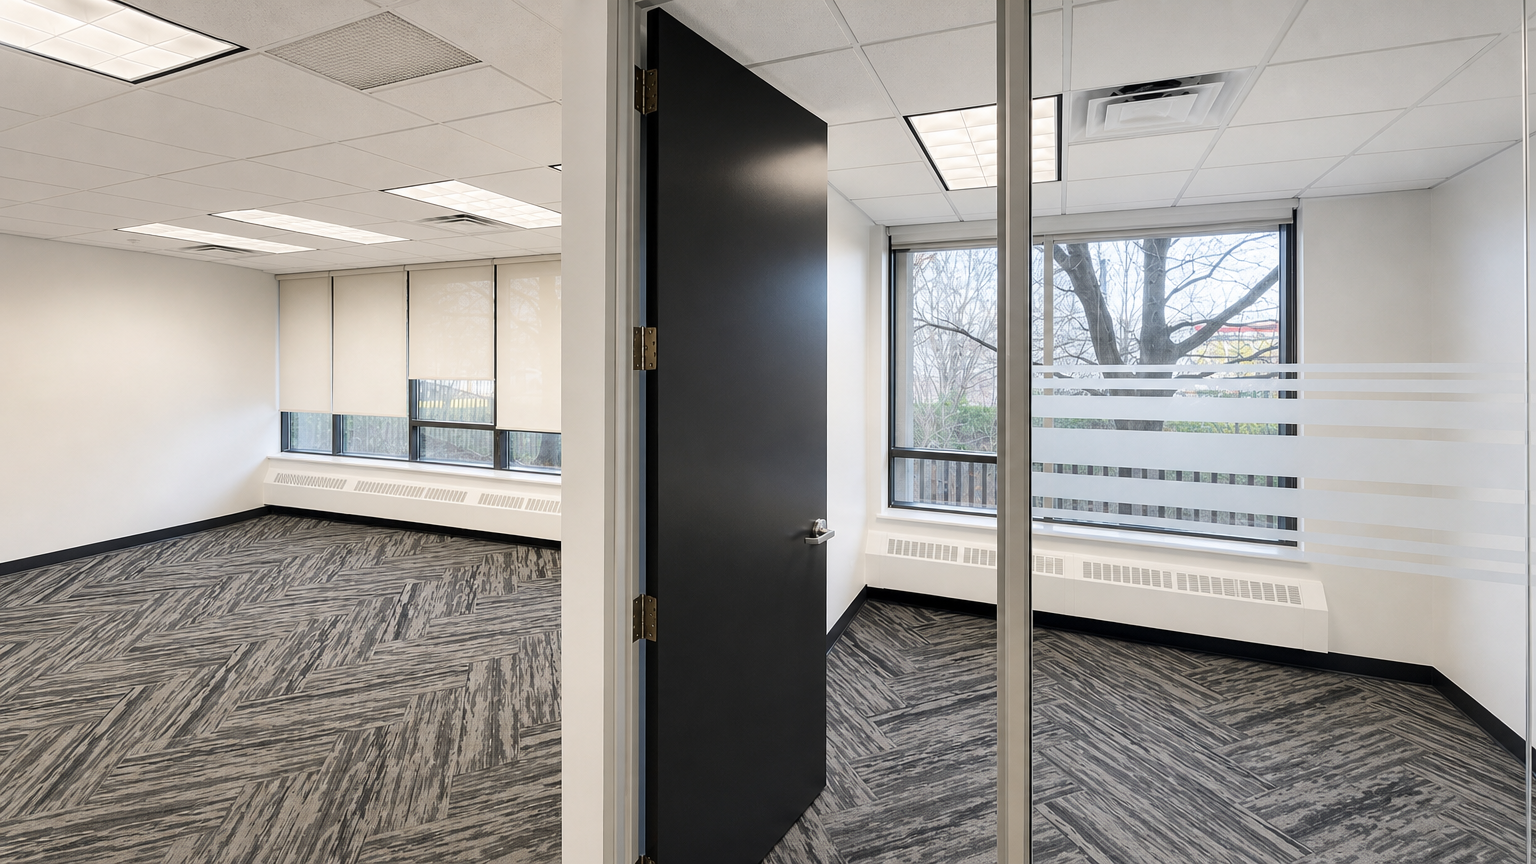
A strong renovation showcase should make the visible details easy to understand. This Taskworks project does that by documenting a private office entry with glass door, sidelites, carpet tile, and a clean perimeter wall for a glass partition and door installation context in Mississauga.
For this type of work, the small decisions are rarely cosmetic only. Transitions, hardware, lighting alignment, floor protection, wall base, and touch-up work can decide whether the finished area feels coordinated or pieced together. For Private Office Glass Door and Carpet Renovation in Mississauga GTA, that context is visible in a private office entry with glass door, sidelites, carpet tile, and a clean perimeter wall.
Project snapshot
In Private Office Glass Door and Carpet Renovation in Mississauga GTA, the project image shows a private office entry with glass door, sidelites, carpet tile, and a clean perimeter wall. In practical terms, the important takeaway is office privacy, light transfer, and finished tenant-space presentation, which gives owners a concrete detail to compare when planning similar work.
- Visible scope: a private office entry with glass door, sidelites, carpet tile, and a clean perimeter wall.
- Service focus: glass fronts, sidelites, privacy film, door hardware, and professional office separation.
- Local fit: planned for properties in Mississauga and nearby GTA communities.
Service priorities behind the finish
A project like Private Office Glass Door and Carpet Renovation in Mississauga GTA should be judged by usability as well as appearance. The image gives a reference point for office privacy, light transfer, and finished tenant-space presentation, while the broader scope depends on glass fronts, sidelites, privacy film, door hardware, and professional office separation.
Mississauga property considerations
Mississauga renovation work can involve office towers, retail units, small commercial suites, and residential properties. The common thread is the need for clear planning around glass fronts, sidelites, privacy film, door hardware, and professional office separation. The project reference is especially relevant when presentation, access, or maintenance depends on office privacy, light transfer, and finished tenant-space presentation.
A project image cannot show every step, but it can show whether the scope was handled with attention to presentation and use. That is the standard Taskworks aims to bring to local projects. For this image, the reference point is office privacy, light transfer, and finished tenant-space presentation in a glass partition and door installation setting.
Scoping the work properly
For owners comparing options, ask how the contractor will handle preparation, sequencing, and cleanup. The final look depends on those steps as much as the material or fixture selection. Use a private office entry with glass door, sidelites, carpet tile, and a clean perimeter wall as the visual reference when discussing scope and finish expectations.
See the related Private Office Glass Door and Carpet Renovation in Mississauga GTA project showcase for the portfolio entry connected to this article.