
Commercial Washroom Ceiling and Partition Upgrade: Commercial Washroom Renovation Review
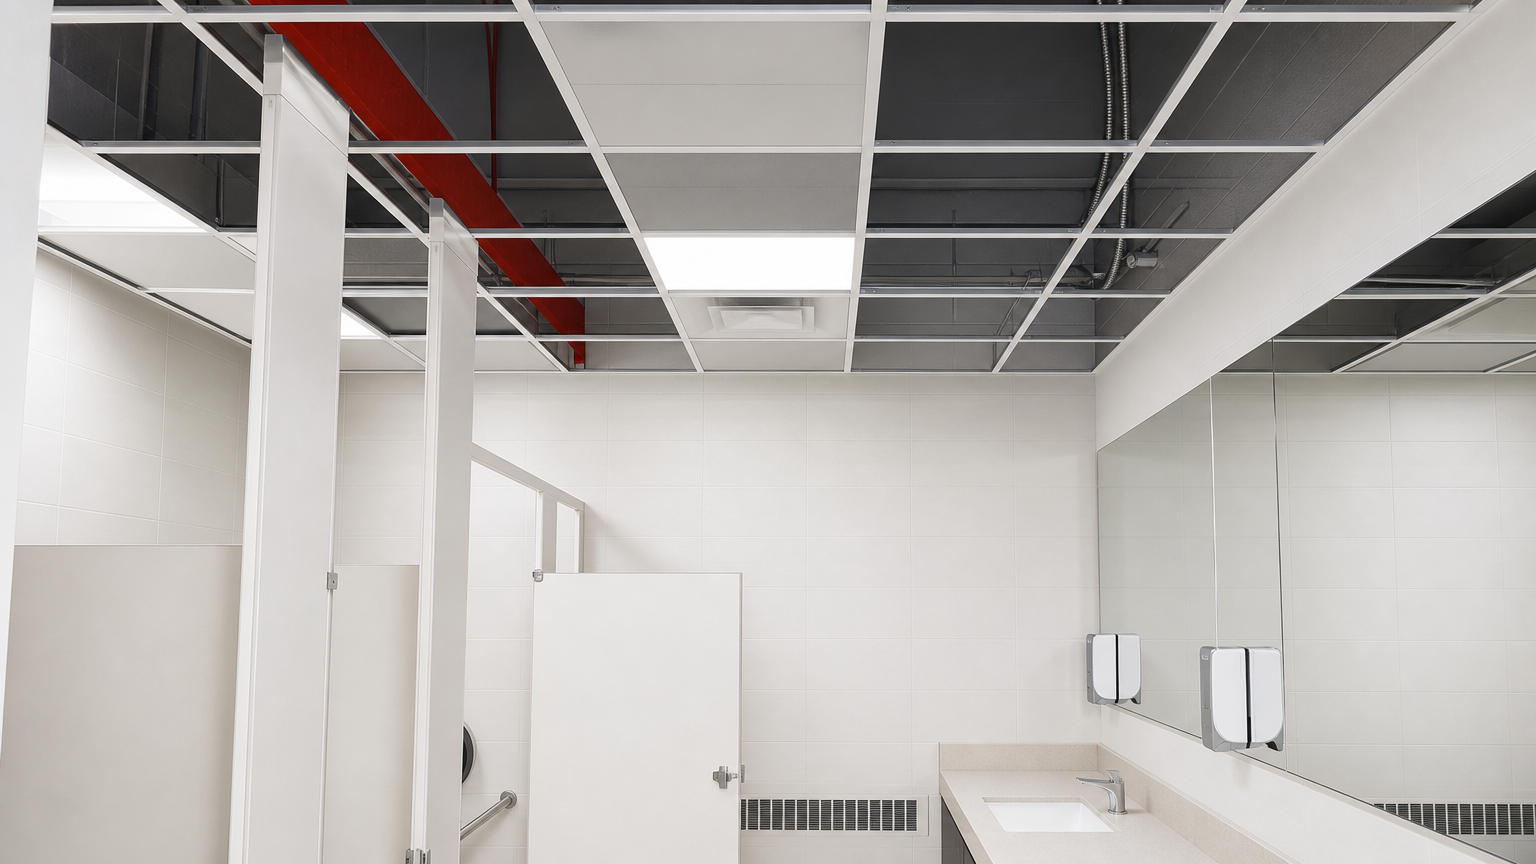
This project note looks at Commercial Washroom Ceiling and Partition Upgrade in North York GTA through the lens of practical renovation planning. The photo shows washroom partitions under an open T-bar ceiling grid with coordinated lighting and wall finishes, giving property owners a concrete example of how commercial washroom renovation can affect daily use and presentation.
A successful project starts with the existing site condition. The team has to understand adjacent surfaces, circulation, working hours, and how the space will be used before decisions about washroom layout, tile, partitions, vanities, mirrors, fixtures, and accessibility details can hold up in daily use. For Commercial Washroom Ceiling and Partition Upgrade in North York GTA, that context is visible in washroom partitions under an open T-bar ceiling grid with coordinated lighting and wall finishes.
Project condition shown
In Commercial Washroom Ceiling and Partition Upgrade in North York GTA, the project image shows washroom partitions under an open T-bar ceiling grid with coordinated lighting and wall finishes. In practical terms, the important takeaway is clean coordination between ceiling work, partitions, and washroom usability, which gives owners a concrete detail to compare when planning similar work.
- Visible scope: washroom partitions under an open T-bar ceiling grid with coordinated lighting and wall finishes.
- Service focus: washroom layout, tile, partitions, vanities, mirrors, fixtures, and accessibility details.
- Local fit: planned for properties in North York and nearby GTA communities.
What owners should look for
For Commercial Washroom Ceiling and Partition Upgrade in North York GTA, the most important decision is not only what gets installed, but how the surrounding area will meet it. Clean edges, usable circulation, and consistent finish quality are what make washroom partitions under an open T-bar ceiling grid with coordinated lighting and wall finishes feel intentional.
North York and GTA considerations
In North York and nearby GTA communities, commercial interiors are often updated while businesses are preparing for tenants, customers, or staff. That makes coordination, cleanup, and realistic scheduling just as important as the visible finish. The project reference is especially relevant when presentation, access, or maintenance depends on clean coordination between ceiling work, partitions, and washroom usability.
The result is a useful reference for anyone planning a similar scope because it shows the type of condition that should be discussed before pricing, scheduling, or material selection is finalized. For this image, the reference point is clean coordination between ceiling work, partitions, and washroom usability in a commercial washroom renovation setting.
Before requesting a quote
Before requesting a quote, collect the key site details: current condition, preferred schedule, access limits, building rules, and the finish level expected. Those details help prevent surprises during commercial washroom renovation work. Use washroom partitions under an open T-bar ceiling grid with coordinated lighting and wall finishes as the visual reference when discussing scope and finish expectations.
See the related Commercial Washroom Ceiling and Partition Upgrade in North York GTA project showcase for the portfolio entry connected to this article.